Site review & layout
We review the existing surface, garage threshold, access, grades, runoff and connections to sidewalks or walkways before defining the driveway layout and material direction.
 Request a consultation
Concrete · Pavers · Grading · Drainage
A well-built driveway starts with the ground beneath it.
RJ Landscape designs and installs concrete and interlocking-paver driveways as part of a clear, coordinated scope. We plan removal, elevations, drainage, base preparation, material details and the transitions to your garage, walkways and landscape.
RJ design standard
We use the design phase to resolve the property-wide decisions that would be costly, disruptive or confusing to discover after excavation starts.
When this service is a fit
What we plan and build
Final inclusions are defined for each property. These are the major capabilities and decisions commonly addressed within this service.
We review the existing surface, garage threshold, access, grades, runoff and connections to sidewalks or walkways before defining the driveway layout and material direction.
The approved scope can include removing existing paving, hauling debris and excavating to the depth required for the selected driveway assembly and site conditions.
We establish the planned elevations and slopes, then include drainage work where the property and design call for it so water movement is considered before the finish surface goes in.
The subgrade and aggregate base are prepared and compacted for the planned surface. Edge support and transitions are coordinated with adjoining walks, curbs and planting areas.

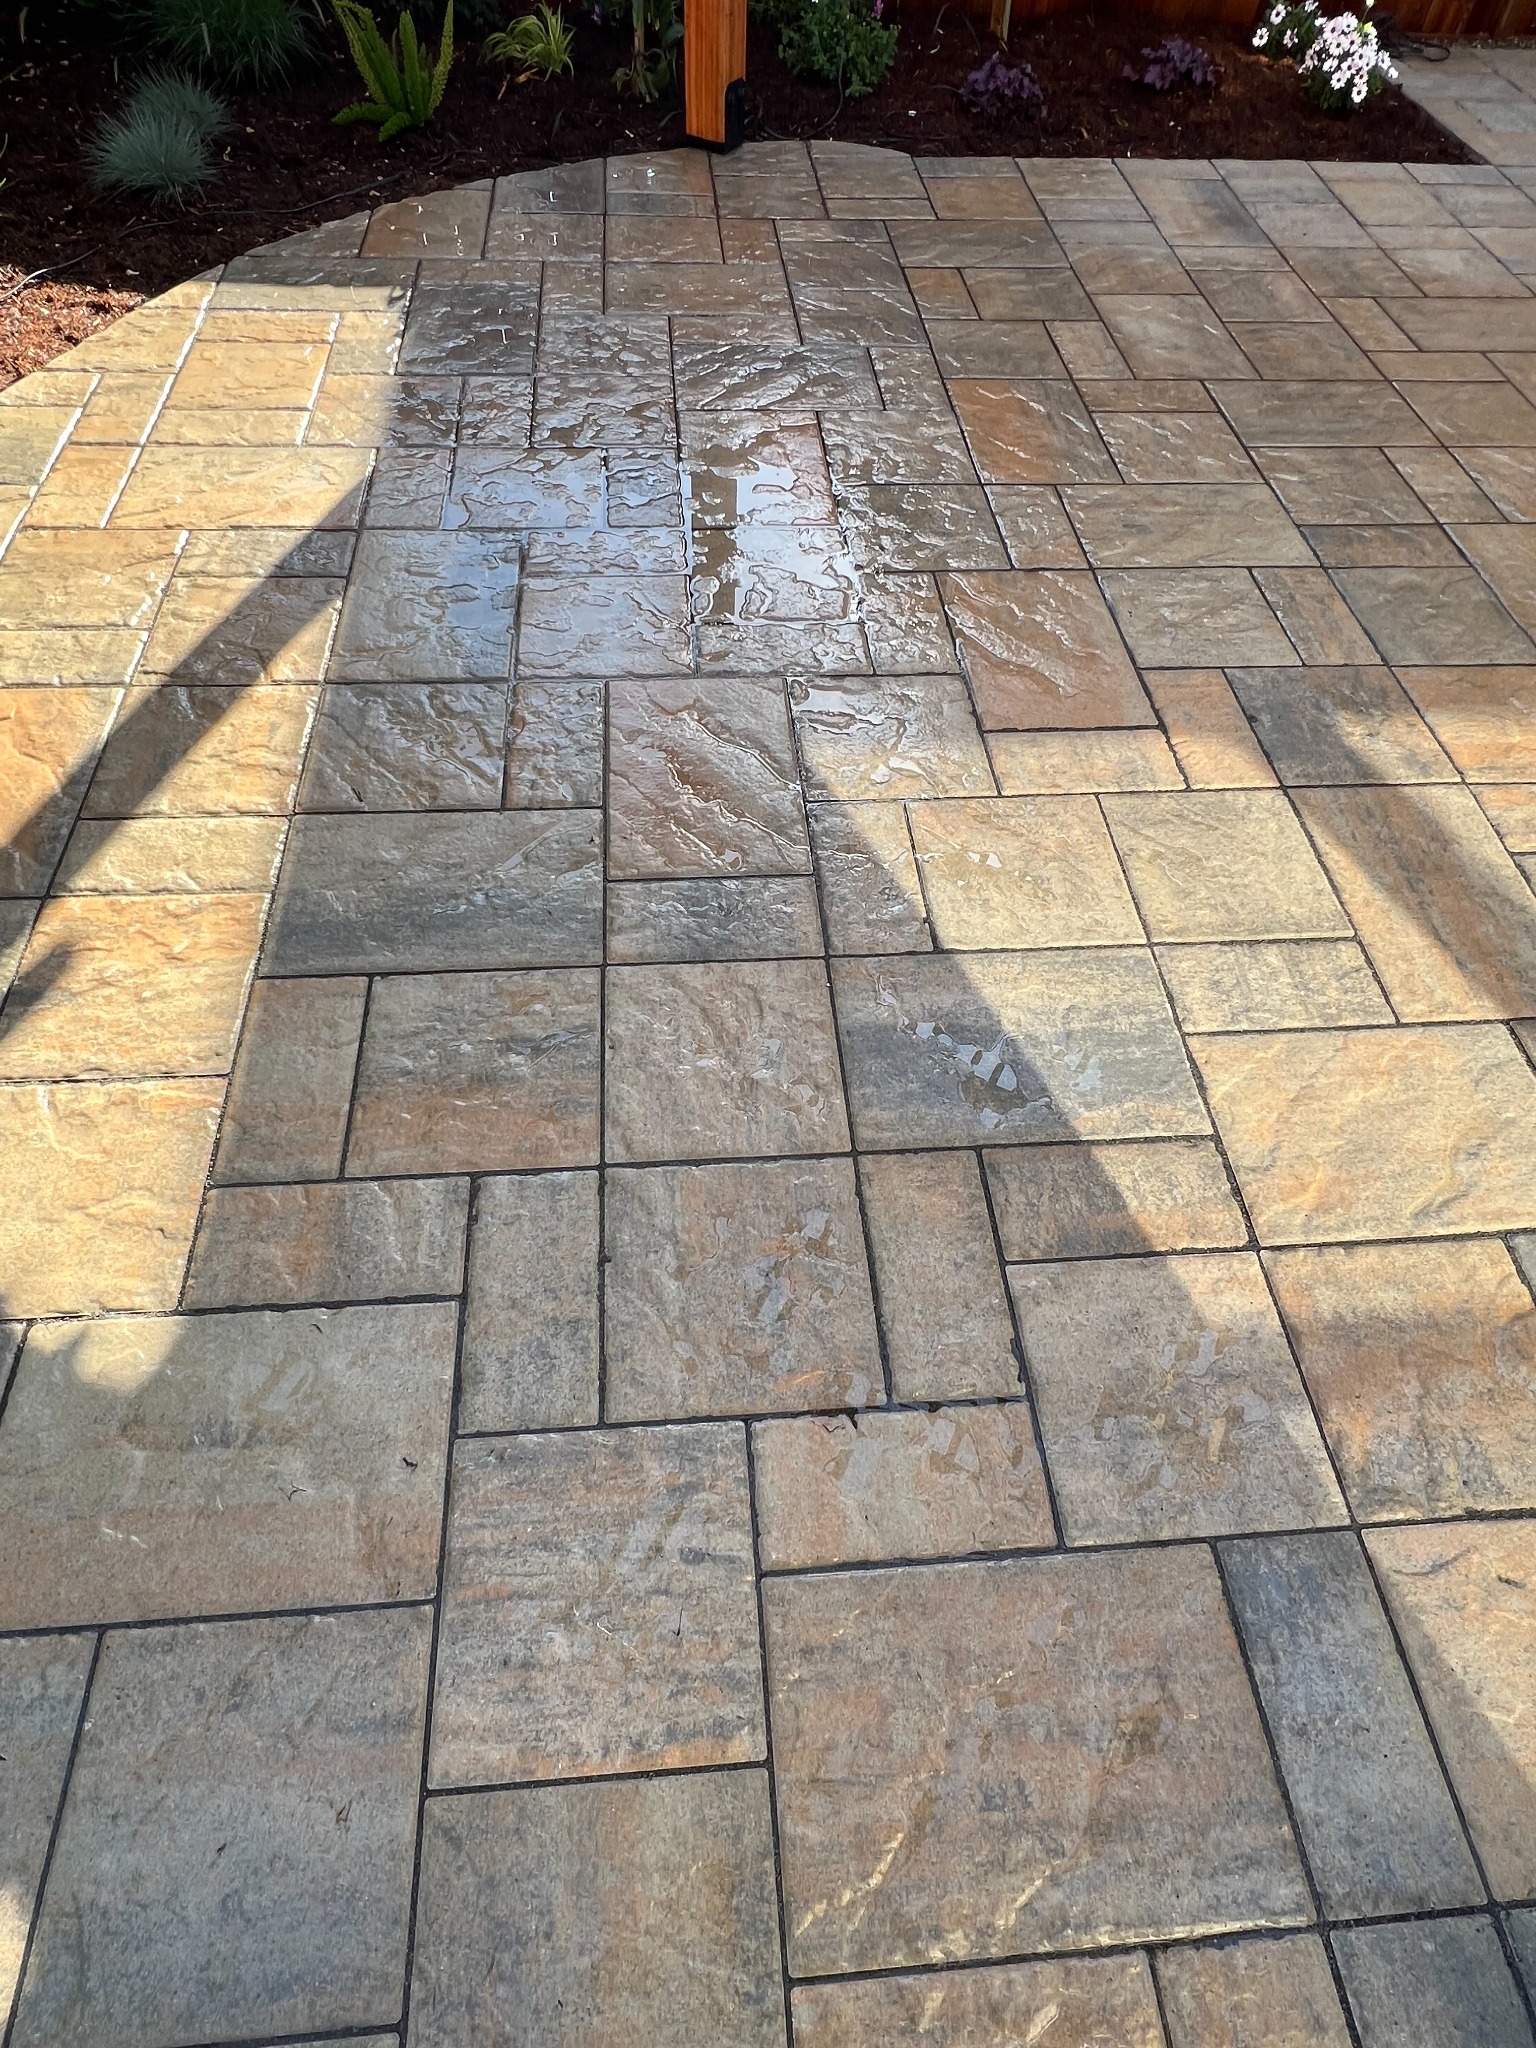
Pavers are laid in the selected pattern over the specified bedding and compacted base, with edge restraints and joint material suited to the paver system.
Concrete is placed and finished to the approved layout, with reinforcement, control joints, thickness and curing details determined by the project plans and site requirements.
We check edges, joints, garage and walk connections, drainage flow and cleanup against the agreed scope before turning the finished driveway back over to the homeowner.
Two driveway finishes

These images illustrate two finish directions. The final layout and materials are selected for the home's architecture and site conditions.
Interlocking concrete pavers offer pattern and color choices that can be coordinated with the home's entry and surrounding hardscape.

Poured concrete creates a continuous surface with a finish and joint layout selected for the project.
From one concrete driveway project
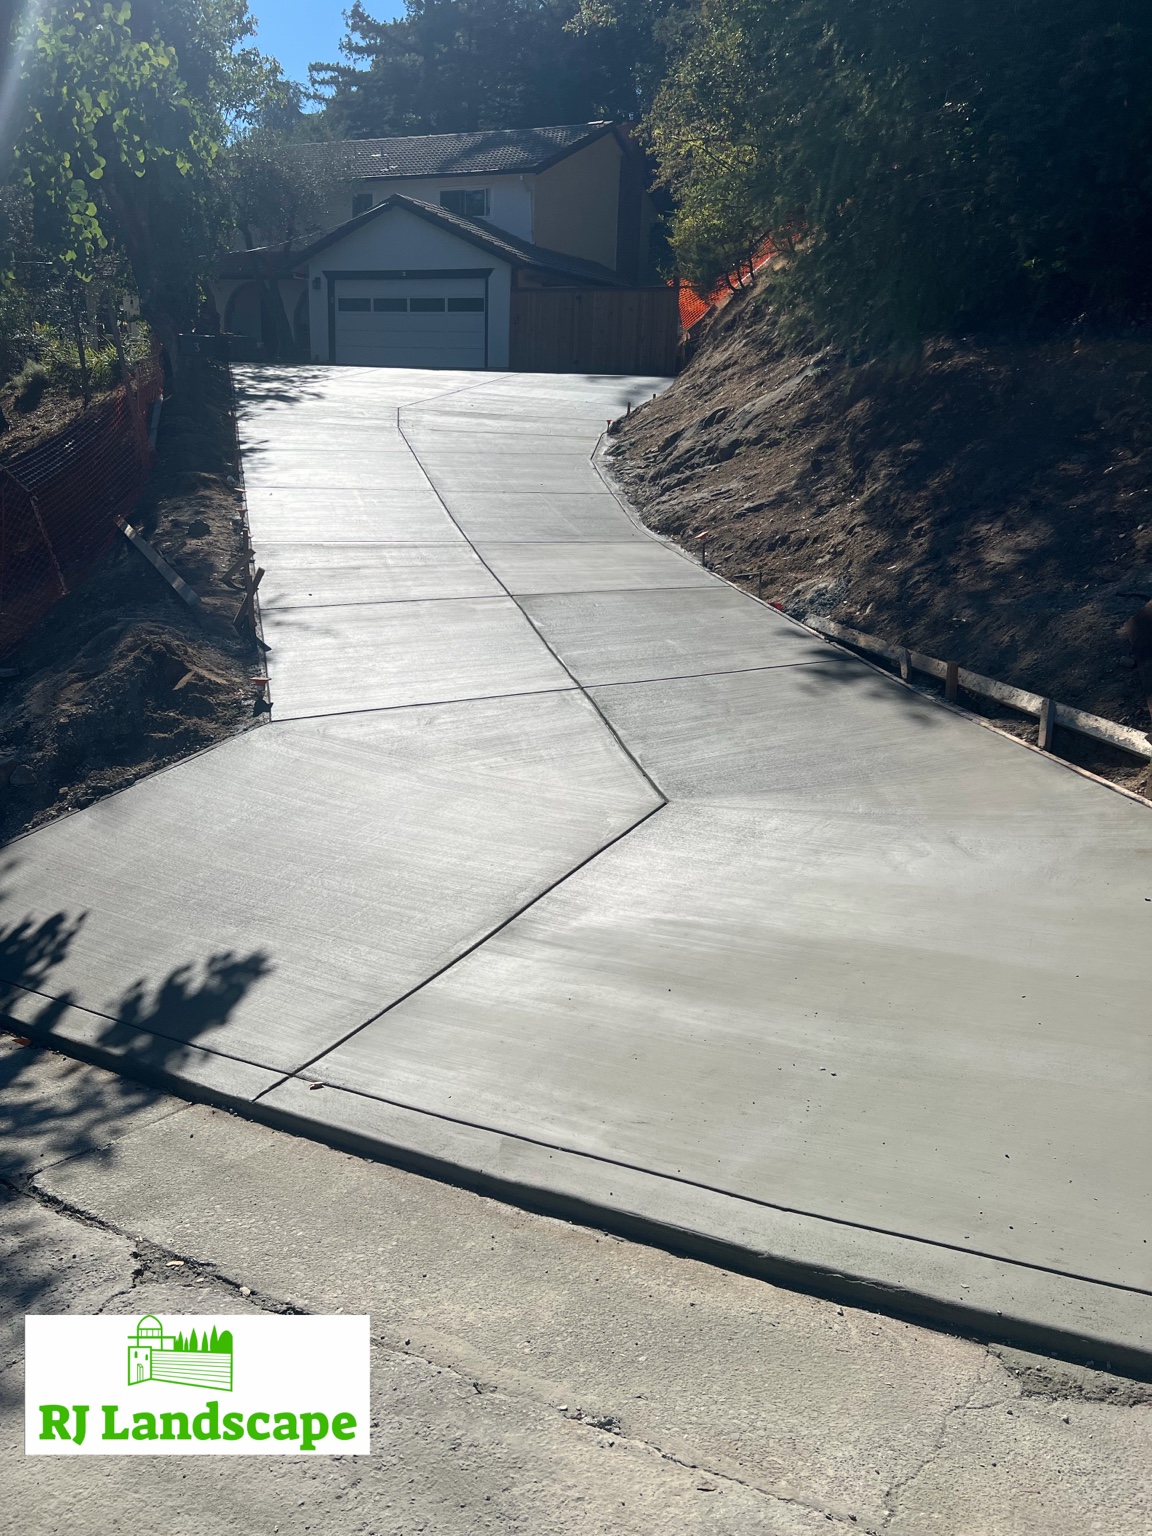
On one driveway installation, the work included grading, drainage, 1/2-inch rebar and placement of about 40 cubic yards of concrete. That describes one specific project; quantities and construction details are determined for each property and approved scope.
Questions before answers
A good plan begins by asking how this scope affects the entire property.
Design direction
Construction mindset
Designed to work together
Common questions
Yes. RJ Landscape installs interlocking-paver and poured-concrete driveways. We help compare the materials and plan the layout around the home, site conditions and intended use.
We review how the driveway meets surrounding grades and where water needs to go. Any grading or drainage work is defined in the project scope for the specific property.
Not automatically. Reinforcement, concrete thickness and joint details depend on the plans, site and applicable requirements. One past driveway project used 1/2-inch rebar and about 40 cubic yards of concrete; those figures do not apply to every driveway.
Continue exploring
Planning driveways?
Tell us what you want the property to do, what is not working today and which parts of the landscape may be connected. We will help define the right planning conversation.