Outdoor living layout
We organize dining, entertaining, play, circulation and quieter garden areas around the way your household wants to use the property.
 Request a consultation
Whole-property design & build
One property. One clear plan. One accountable team.
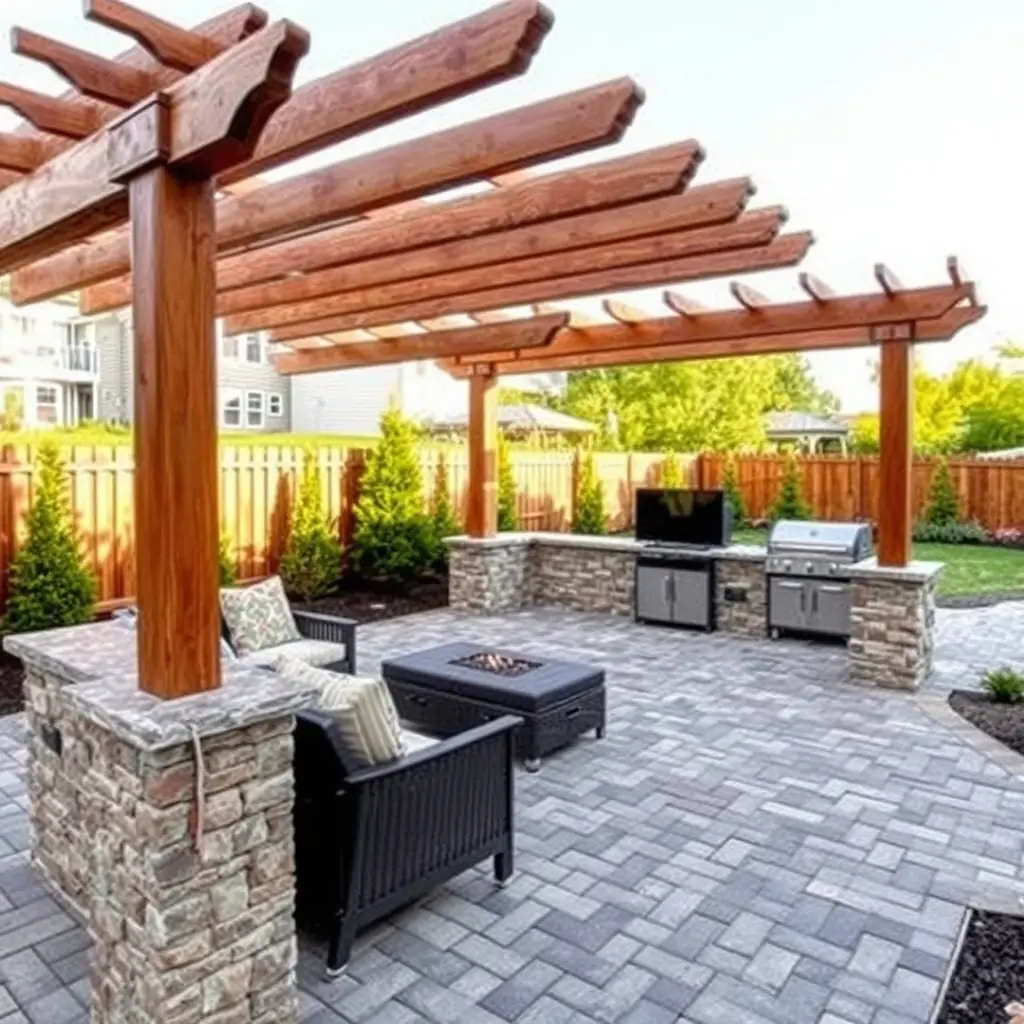
A complete remodel brings the hardscape, planting, water systems, structures and everyday use of your property into one coordinated design before construction begins.
RJ design standard
We use the design phase to resolve the property-wide decisions that would be costly, disruptive or confusing to discover after excavation starts.
When this service is a fit
What we plan and build
Final inclusions are defined for each property. These are the major capabilities and decisions commonly addressed within this service.
We organize dining, entertaining, play, circulation and quieter garden areas around the way your household wants to use the property.
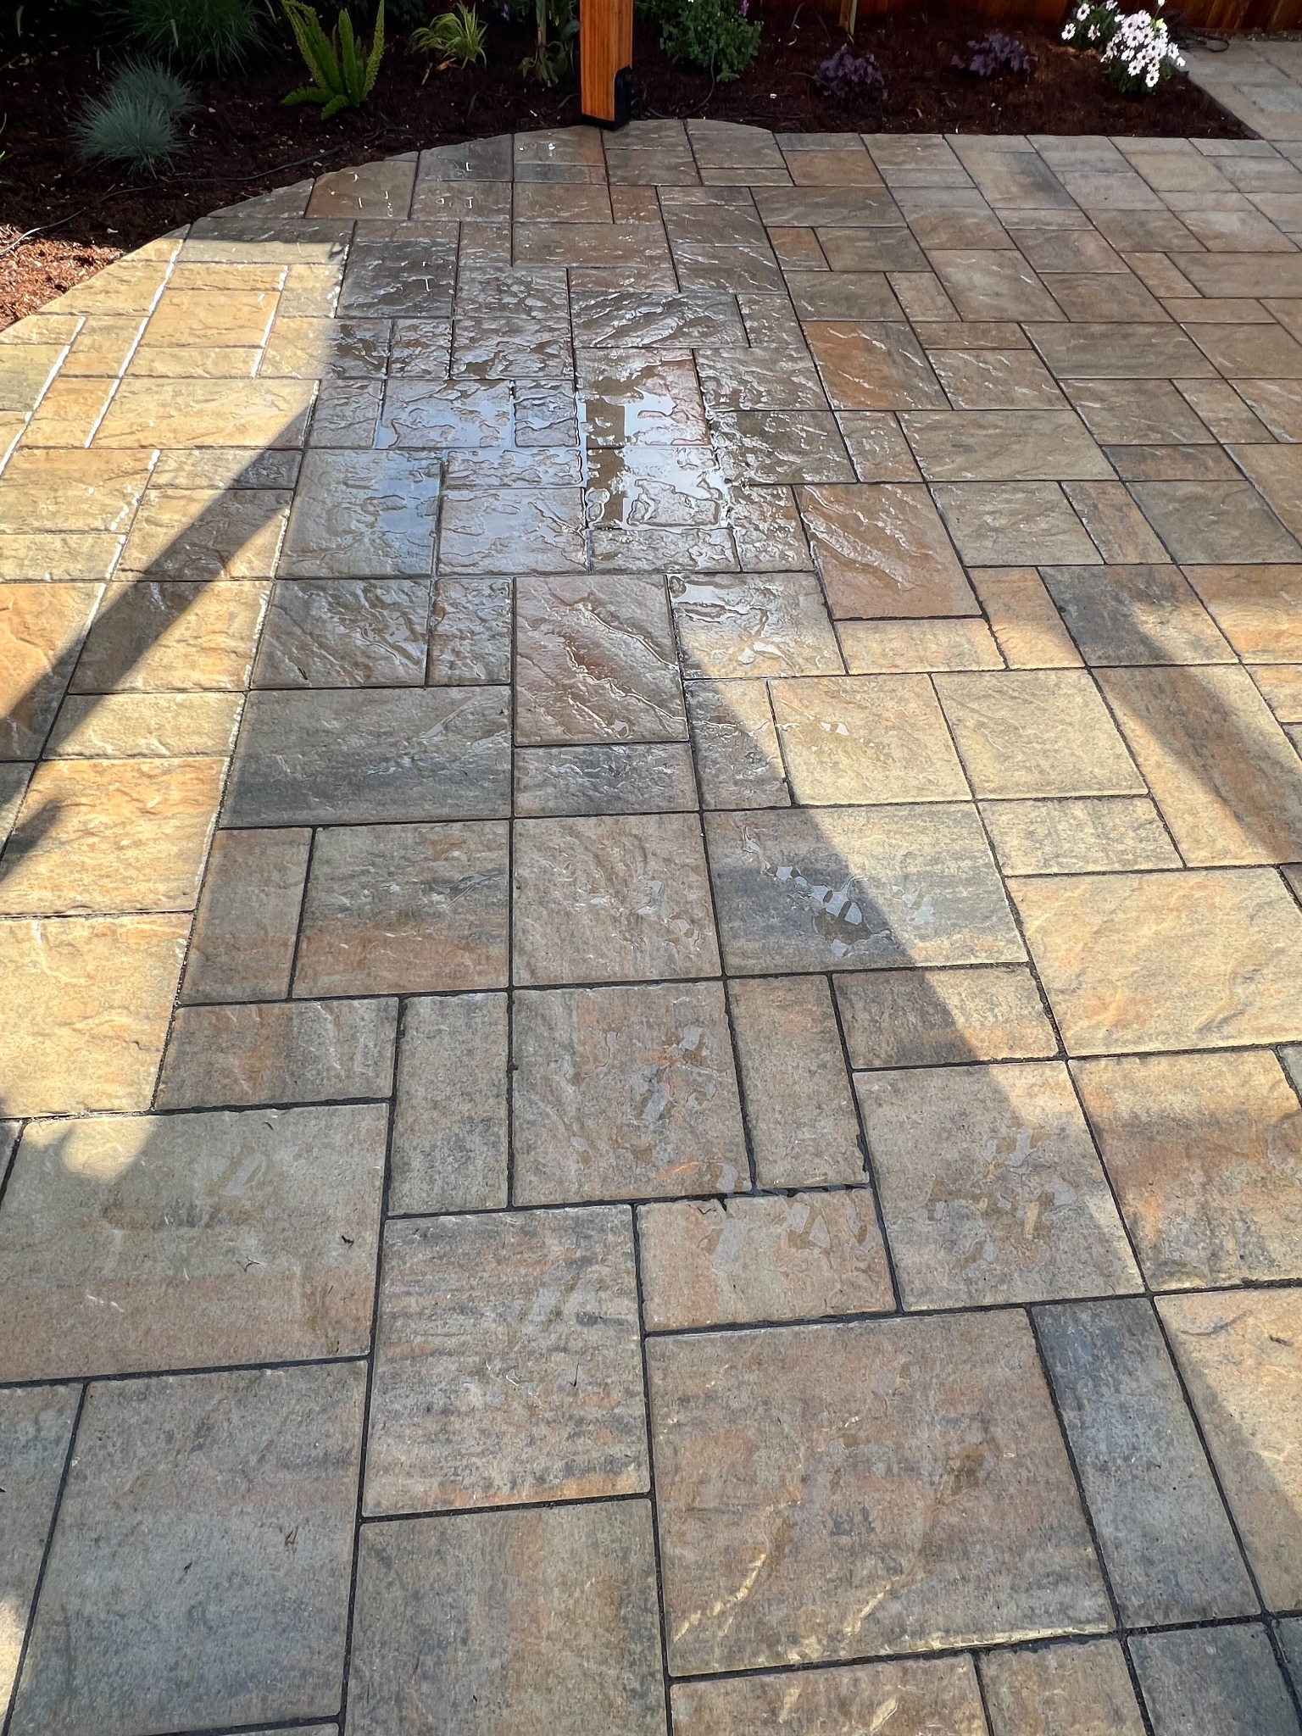
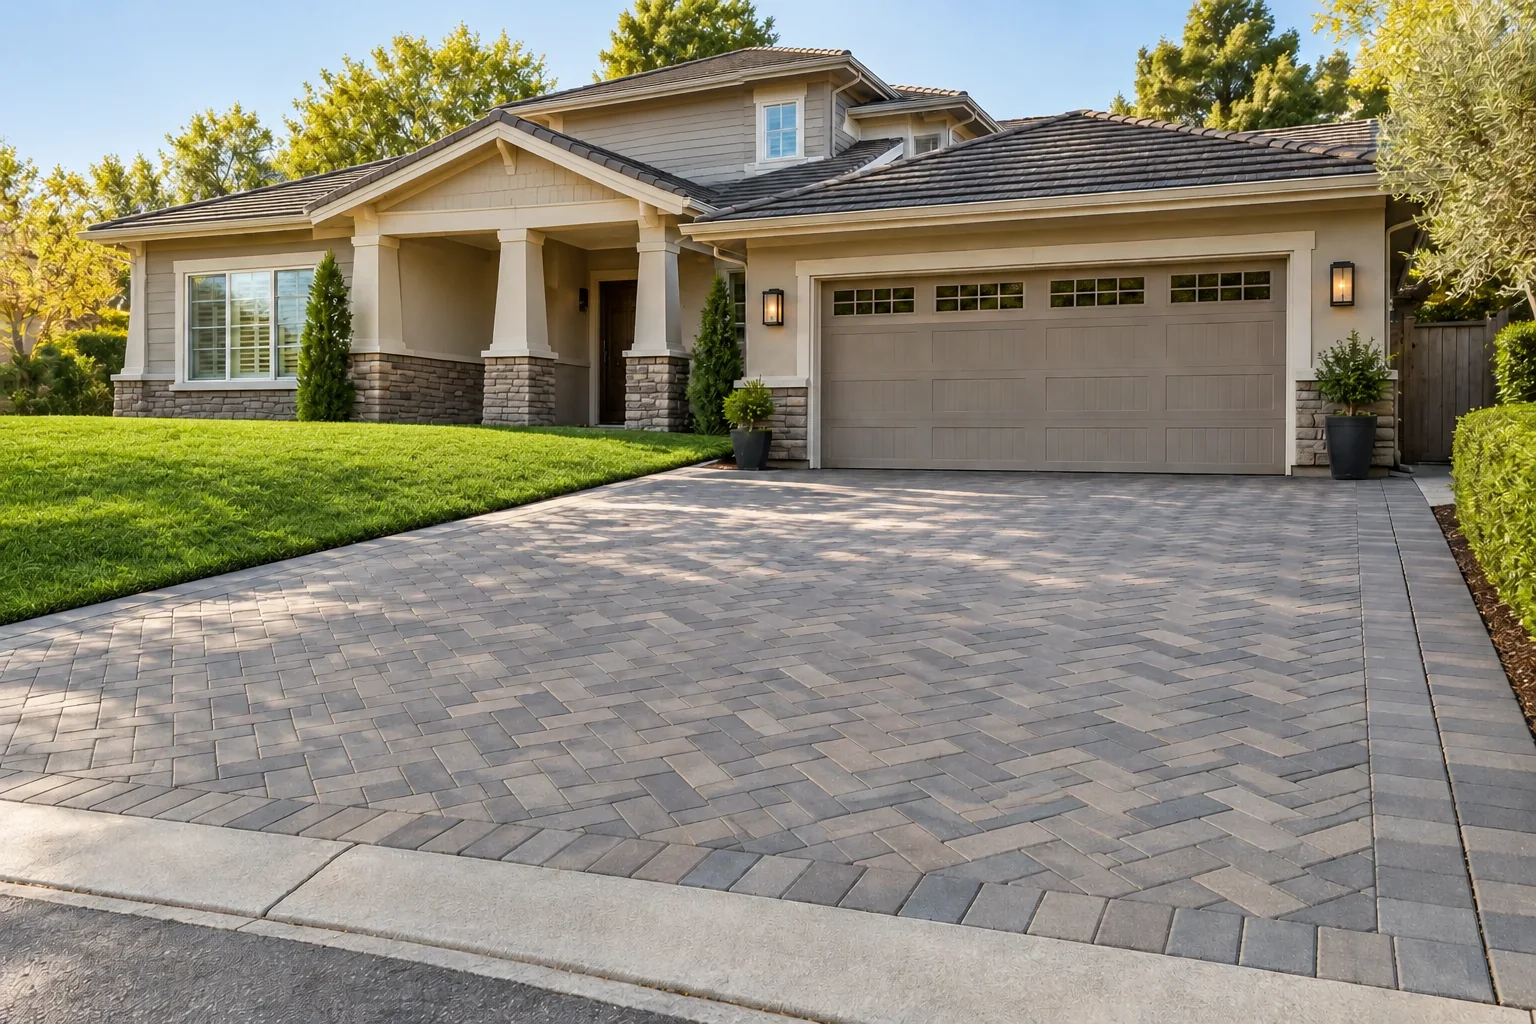
Patios, paths, steps, walls and thresholds are composed as one material system instead of unrelated pieces.
Pergolas, decks, fences and screening can be integrated into the architecture and the overall landscape plan.
Plant character, irrigation, drainage and grading are considered early so the finished landscape works below the surface as well as above it.
Key routes, gathering spaces and landscape features can be identified for low-voltage lighting as part of the larger plan.
When the entire vision cannot be built at once, the plan can identify a logical sequence that protects later phases from unnecessary rework.
Before & after · Backyard remodeling
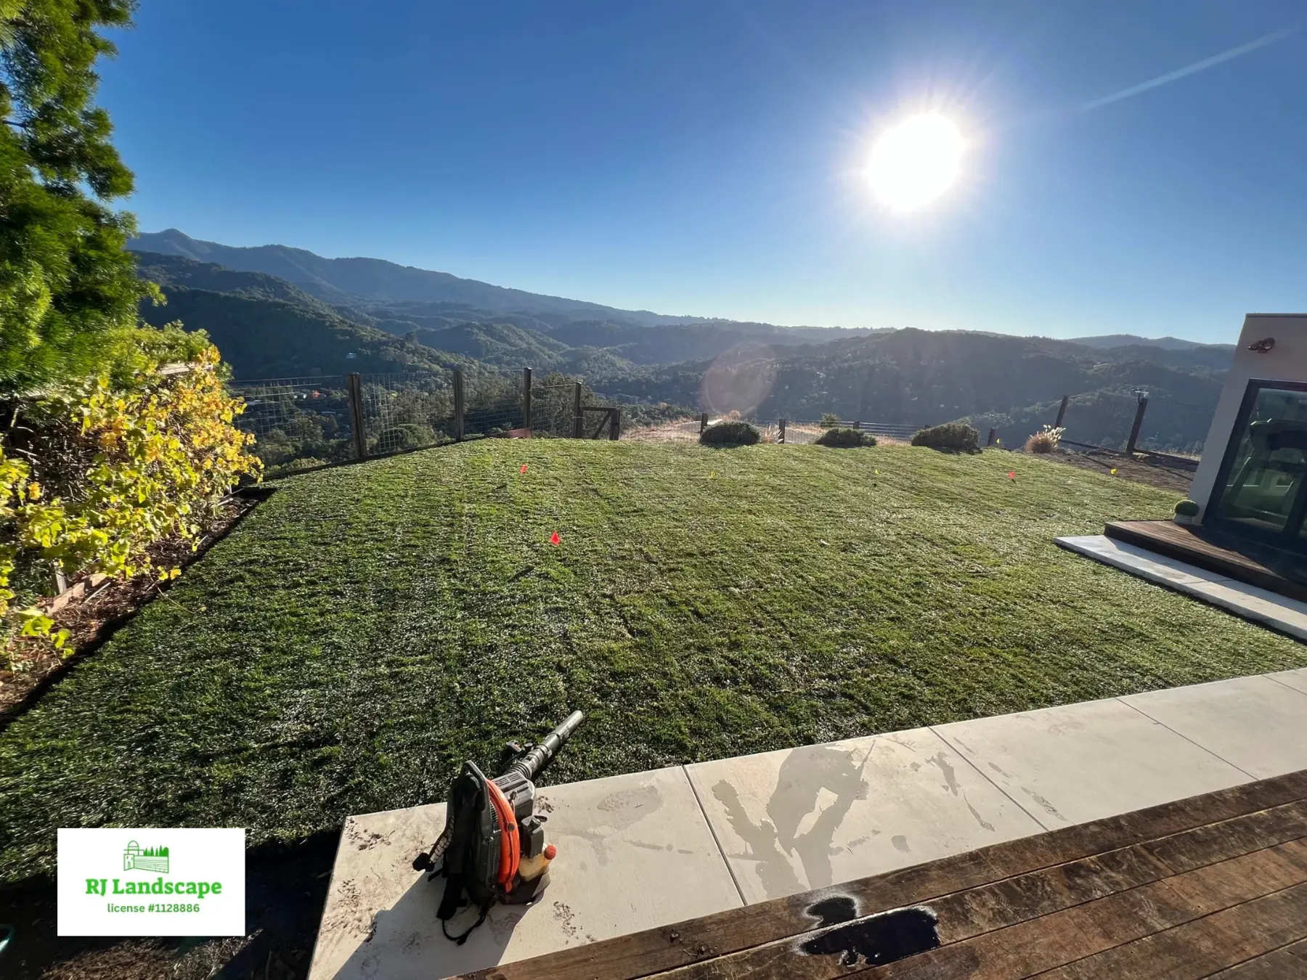
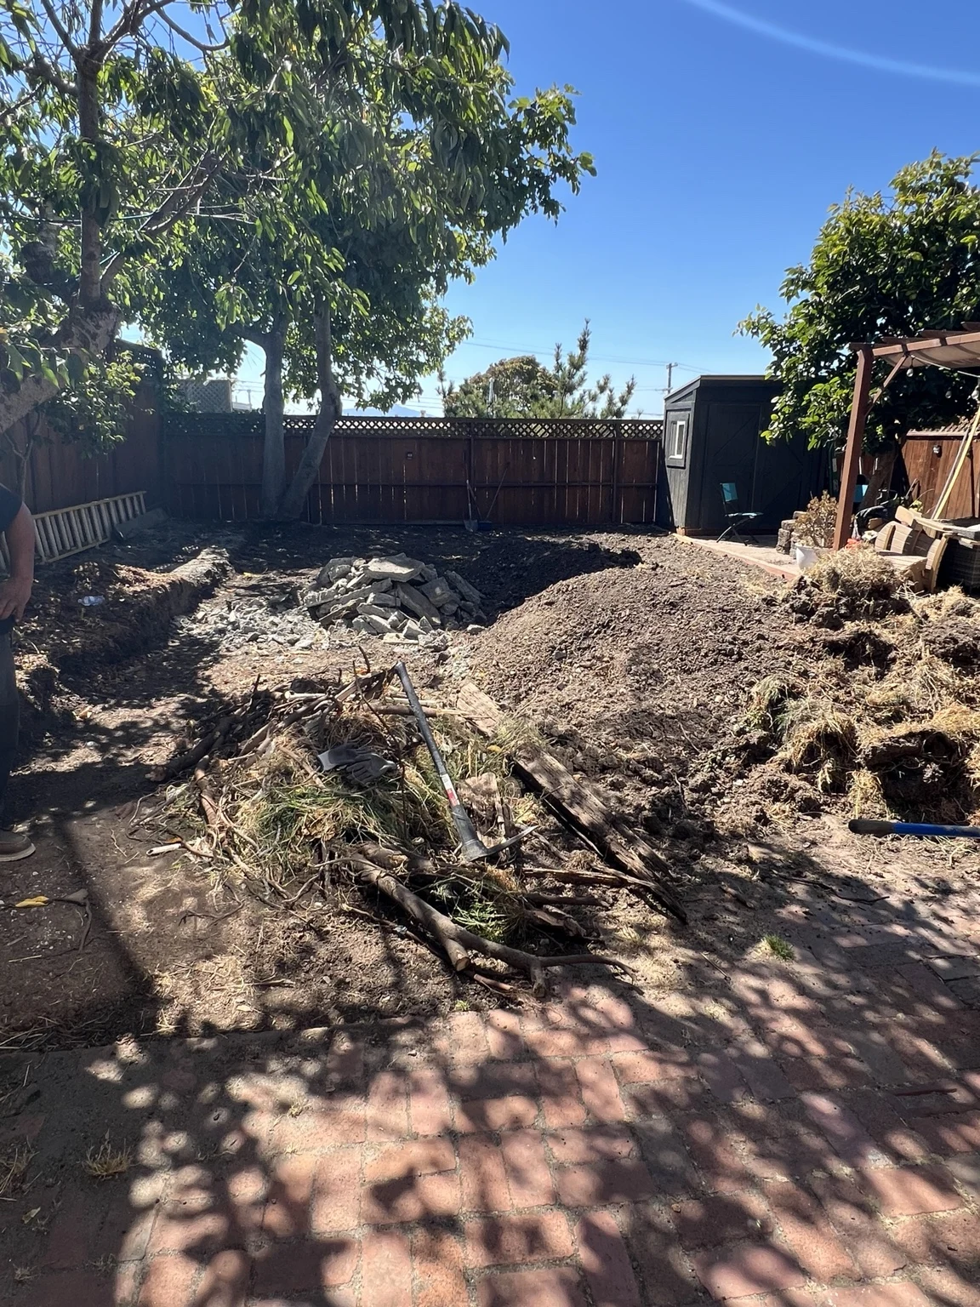
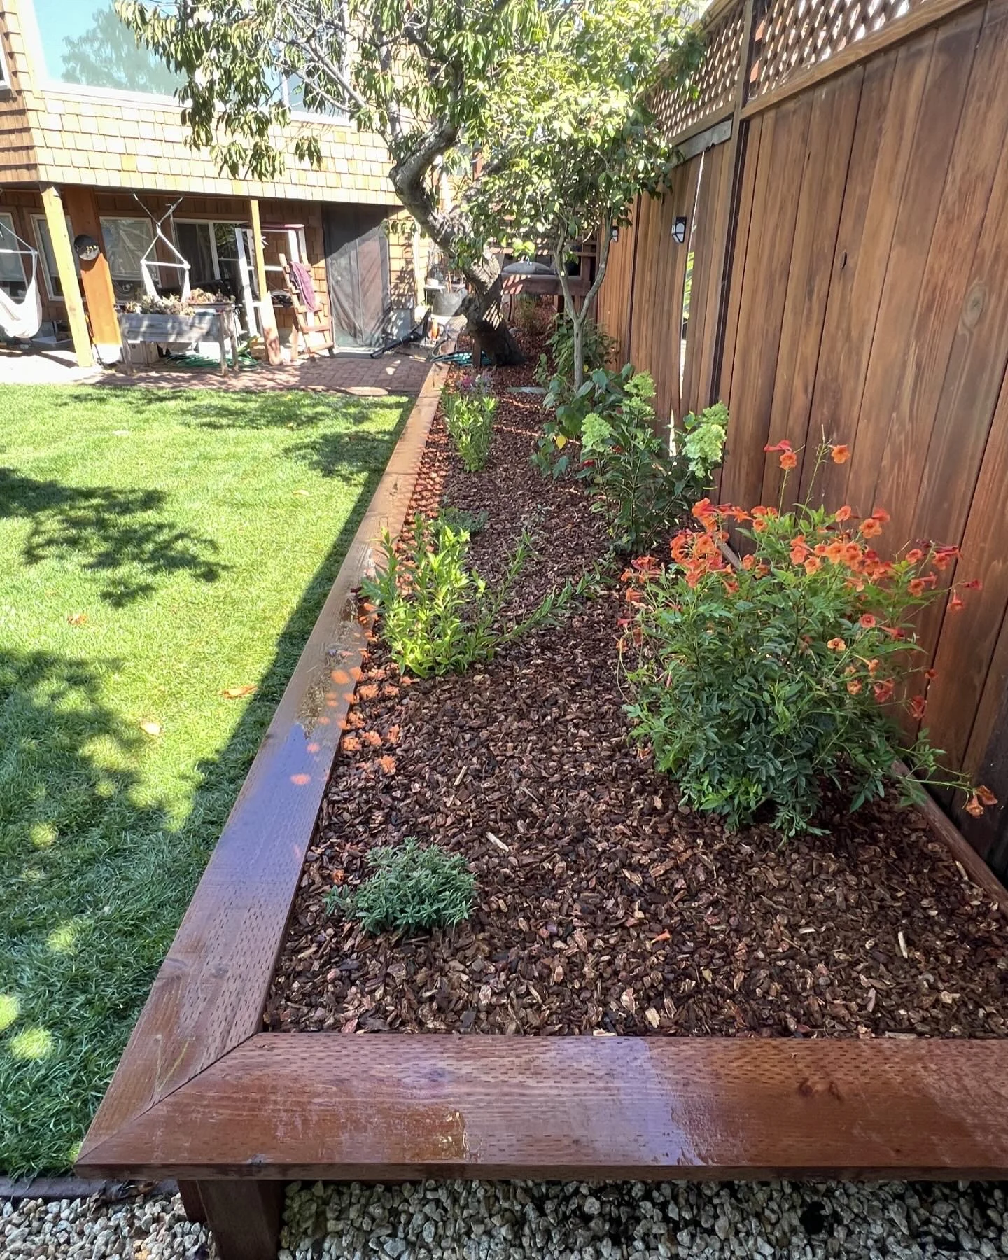
The homeowner wanted a grass area for playing sports. RJ Landscape helped shape the remaining design and material choices, bringing together an open lawn, timber-edged planting beds and colorful garden borders.
Explore the project & watch the video →Homeowner review · 5 stars
“Rodolfo and Juan were so great for us. We have a wonderful backyard now (we wanted a grass area for playing sports). We didn't have any of the other details figured out, but Rodolfo and Juan had a lot of ideas, offering tradeoffs between designs, materials and pricing.”
“They were really communicative and easy to work with. Would highly recommend!”
View the original review →
Questions before answers
A good plan begins by asking how this scope affects the entire property.
Design direction
Construction mindset
Designed to work together
Common questions
No. It helps to know what is not working and how you want the property to feel or function. The design process turns those priorities into a coherent direction.
Often, yes. The important step is planning the complete vision first so early work does not block access, utilities or construction needed for a later phase.
At the beginning. A realistic range helps us guide the scale, materials and phasing of the design before time is spent developing a direction that is not aligned with your goals.
Continue exploring
Planning complete remodeling?
Tell us what you want the property to do, what is not working today and which parts of the landscape may be connected. We will help define the right planning conversation.