New 80-foot pressure-treated retaining wall
The failing original wall was replaced with a new pressure-treated retaining system. A high-end redwood face gives the structural work a refined, finished appearance.
 Request a consultation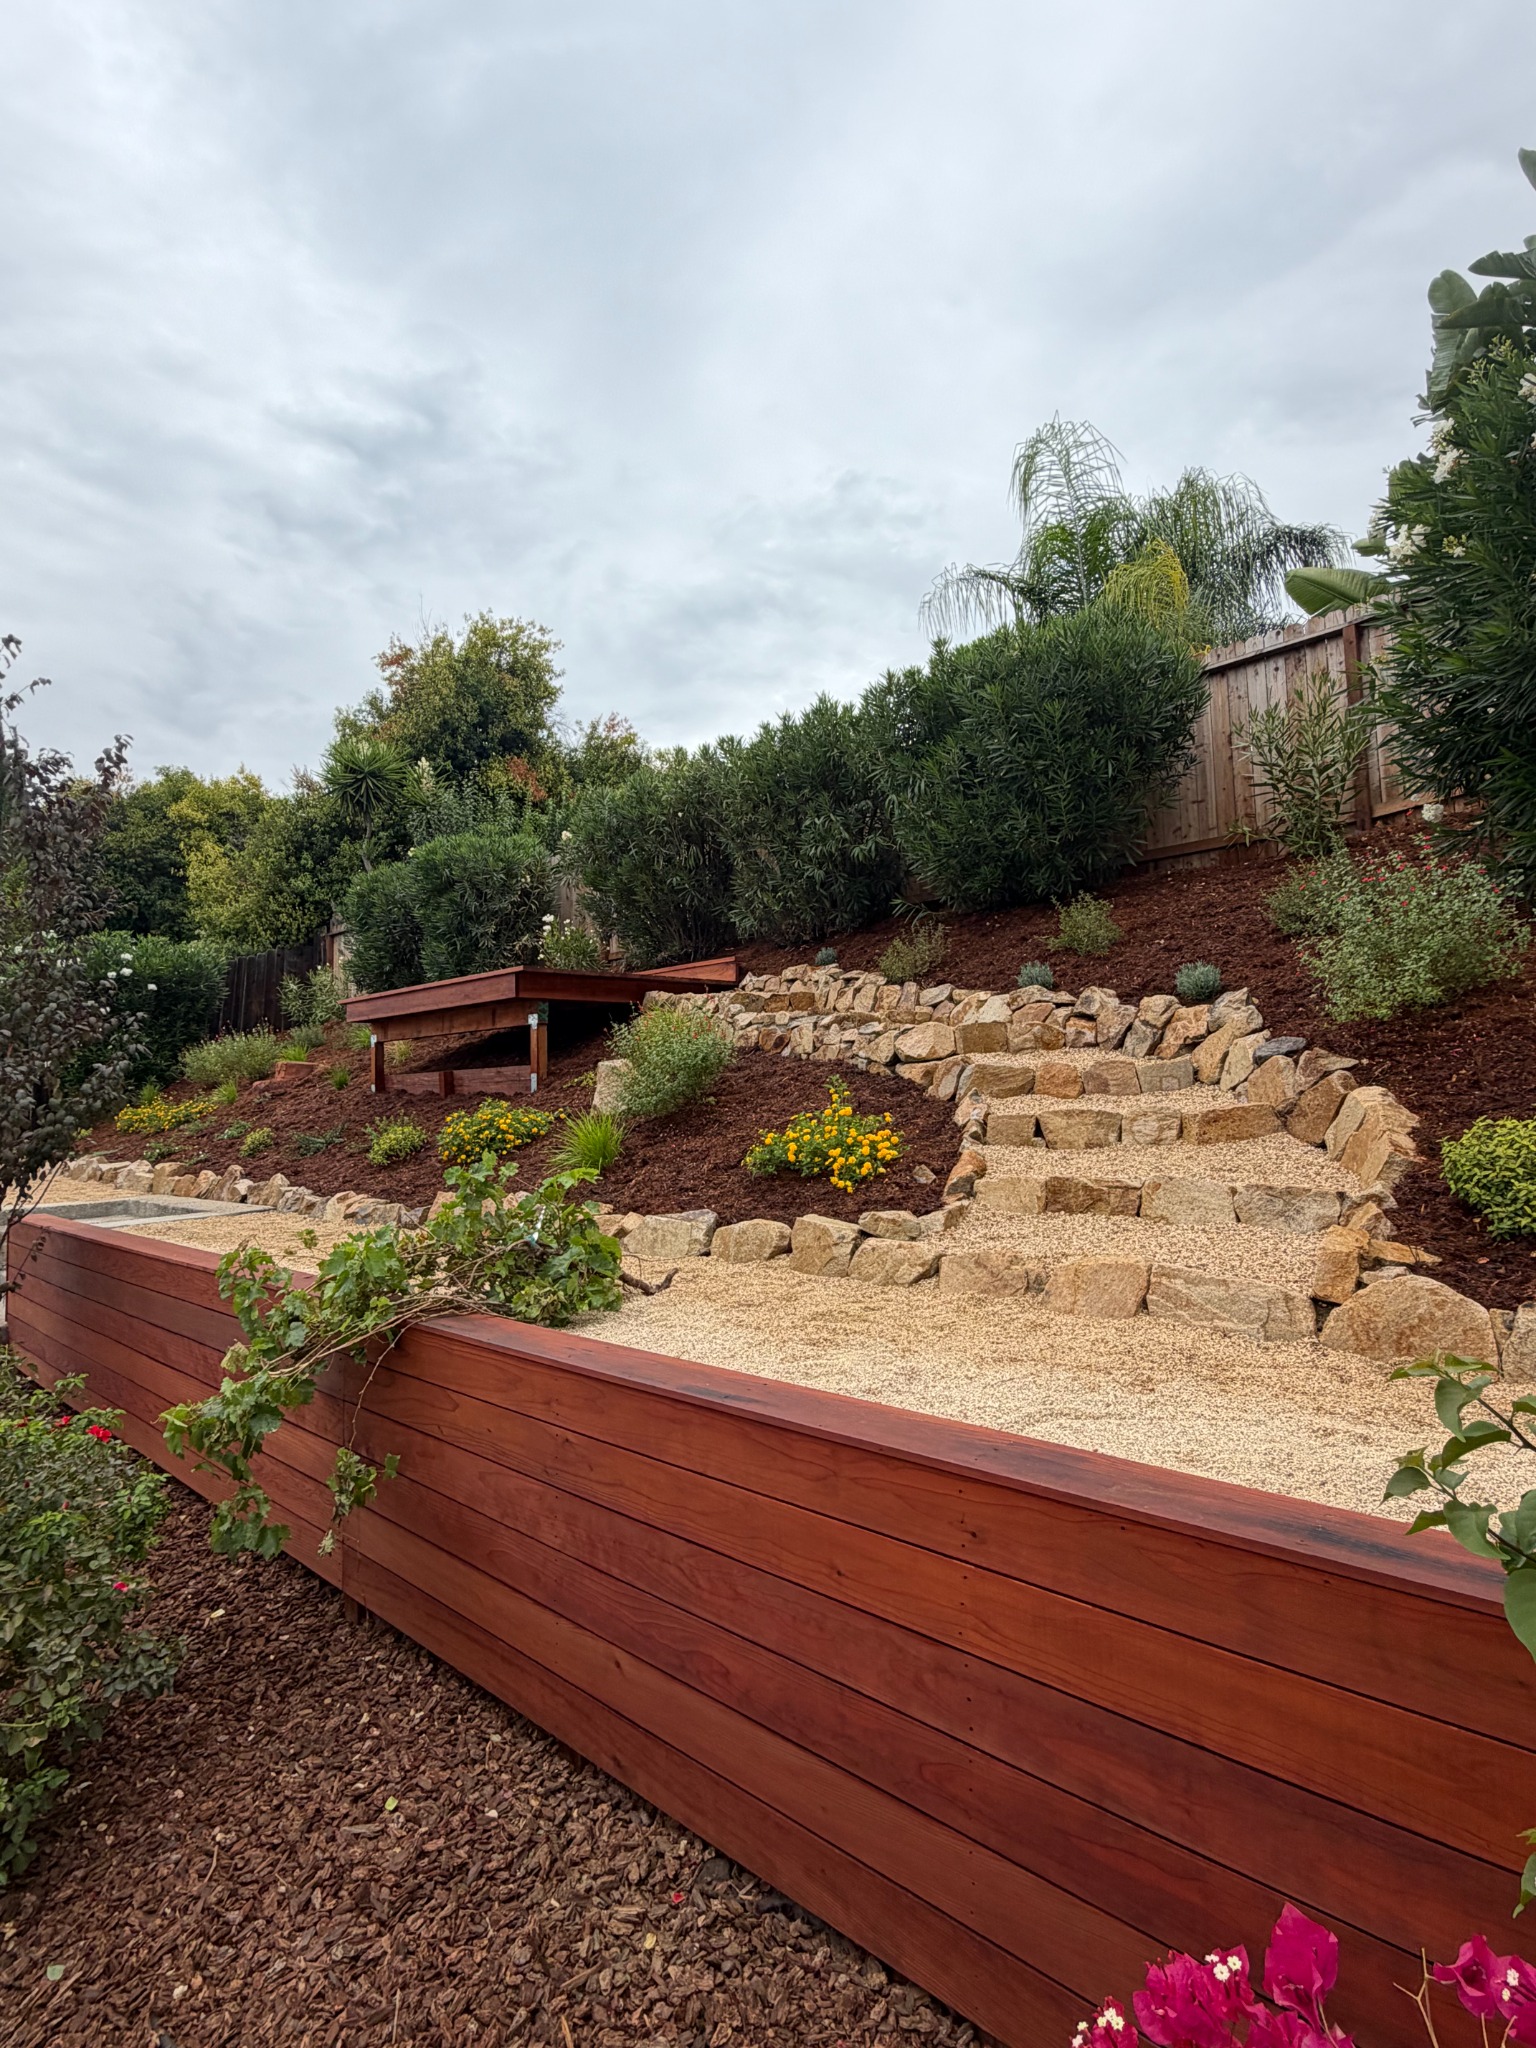
Recent completed project · Brentwood, California
A real before-to-completion transformation centered on replacing a failing retaining wall and coordinating drainage, irrigation, stonework, fine-redwood carpentry and planting.
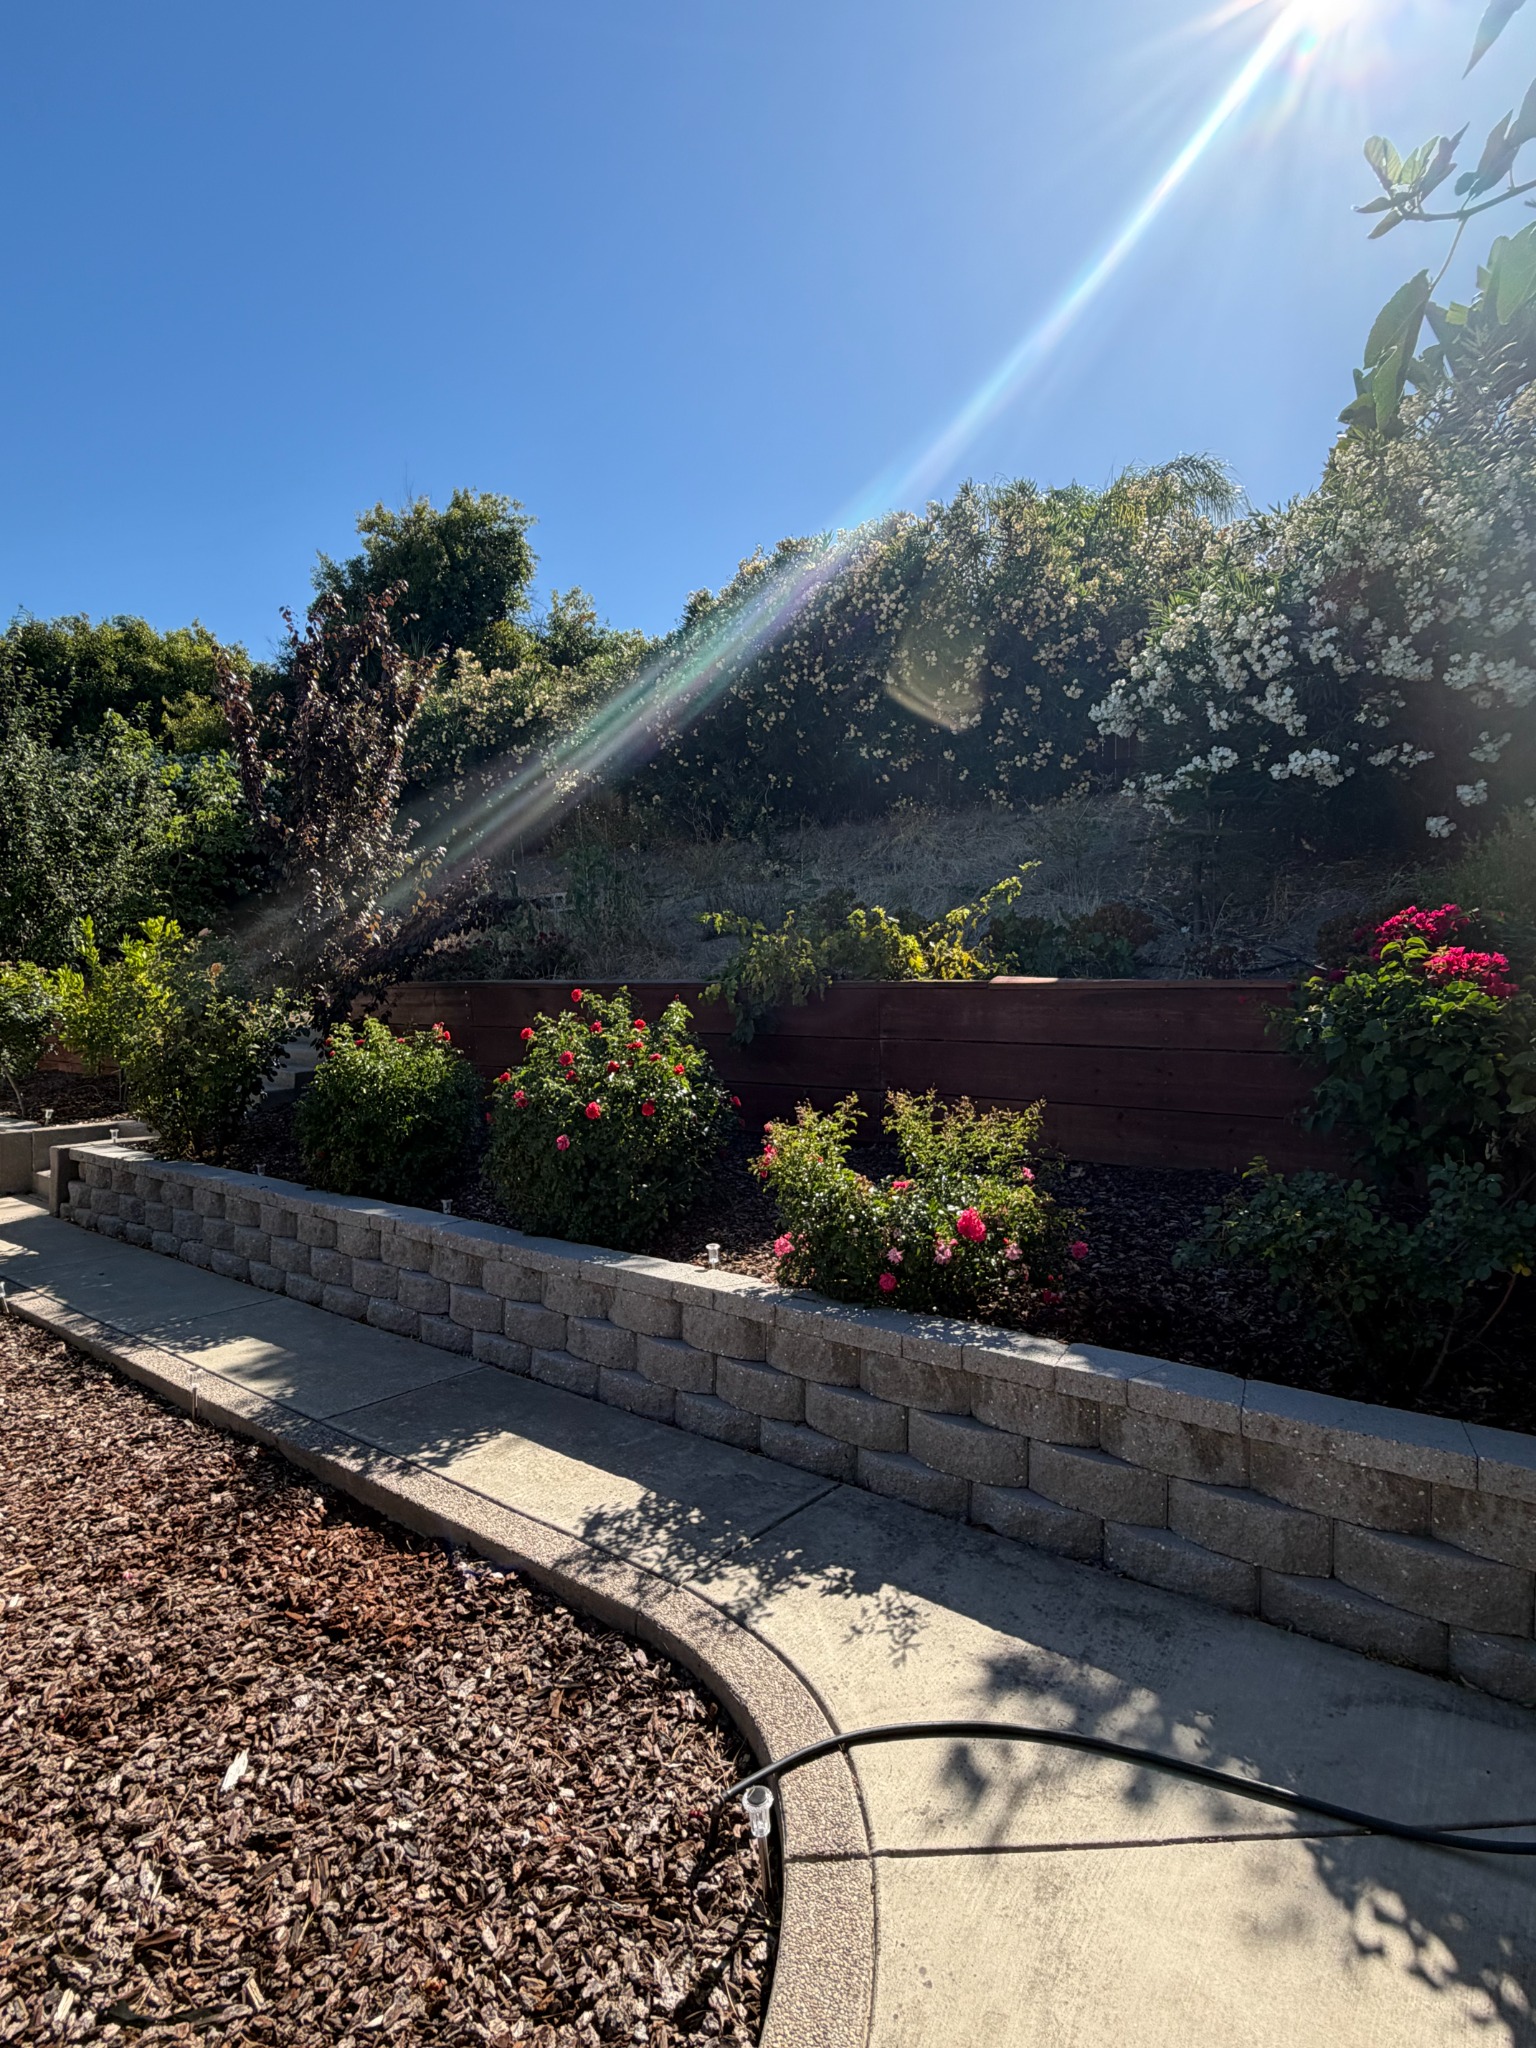
Before construction
The original hillside had mature perimeter planting and an existing lower garden, but the retaining wall was failing. The exposed upper grade also lacked a finished route, defined planting zones and a coordinated relationship between elevations. The project required more than a cosmetic repair: the slope needed a new 80-foot pressure-treated retaining wall and a complete plan for the work around it.
On steep terrain, small elevation errors multiply. Stair rise, pathway direction, retaining height, deck elevation, drainage routes and planting areas must be resolved together. RJ Landscape developed one clear design and construction plan, reviewed the direction with the client and used that shared plan to guide communication and execution. The homeowner remained involved in the decisions affecting their investment throughout the project.
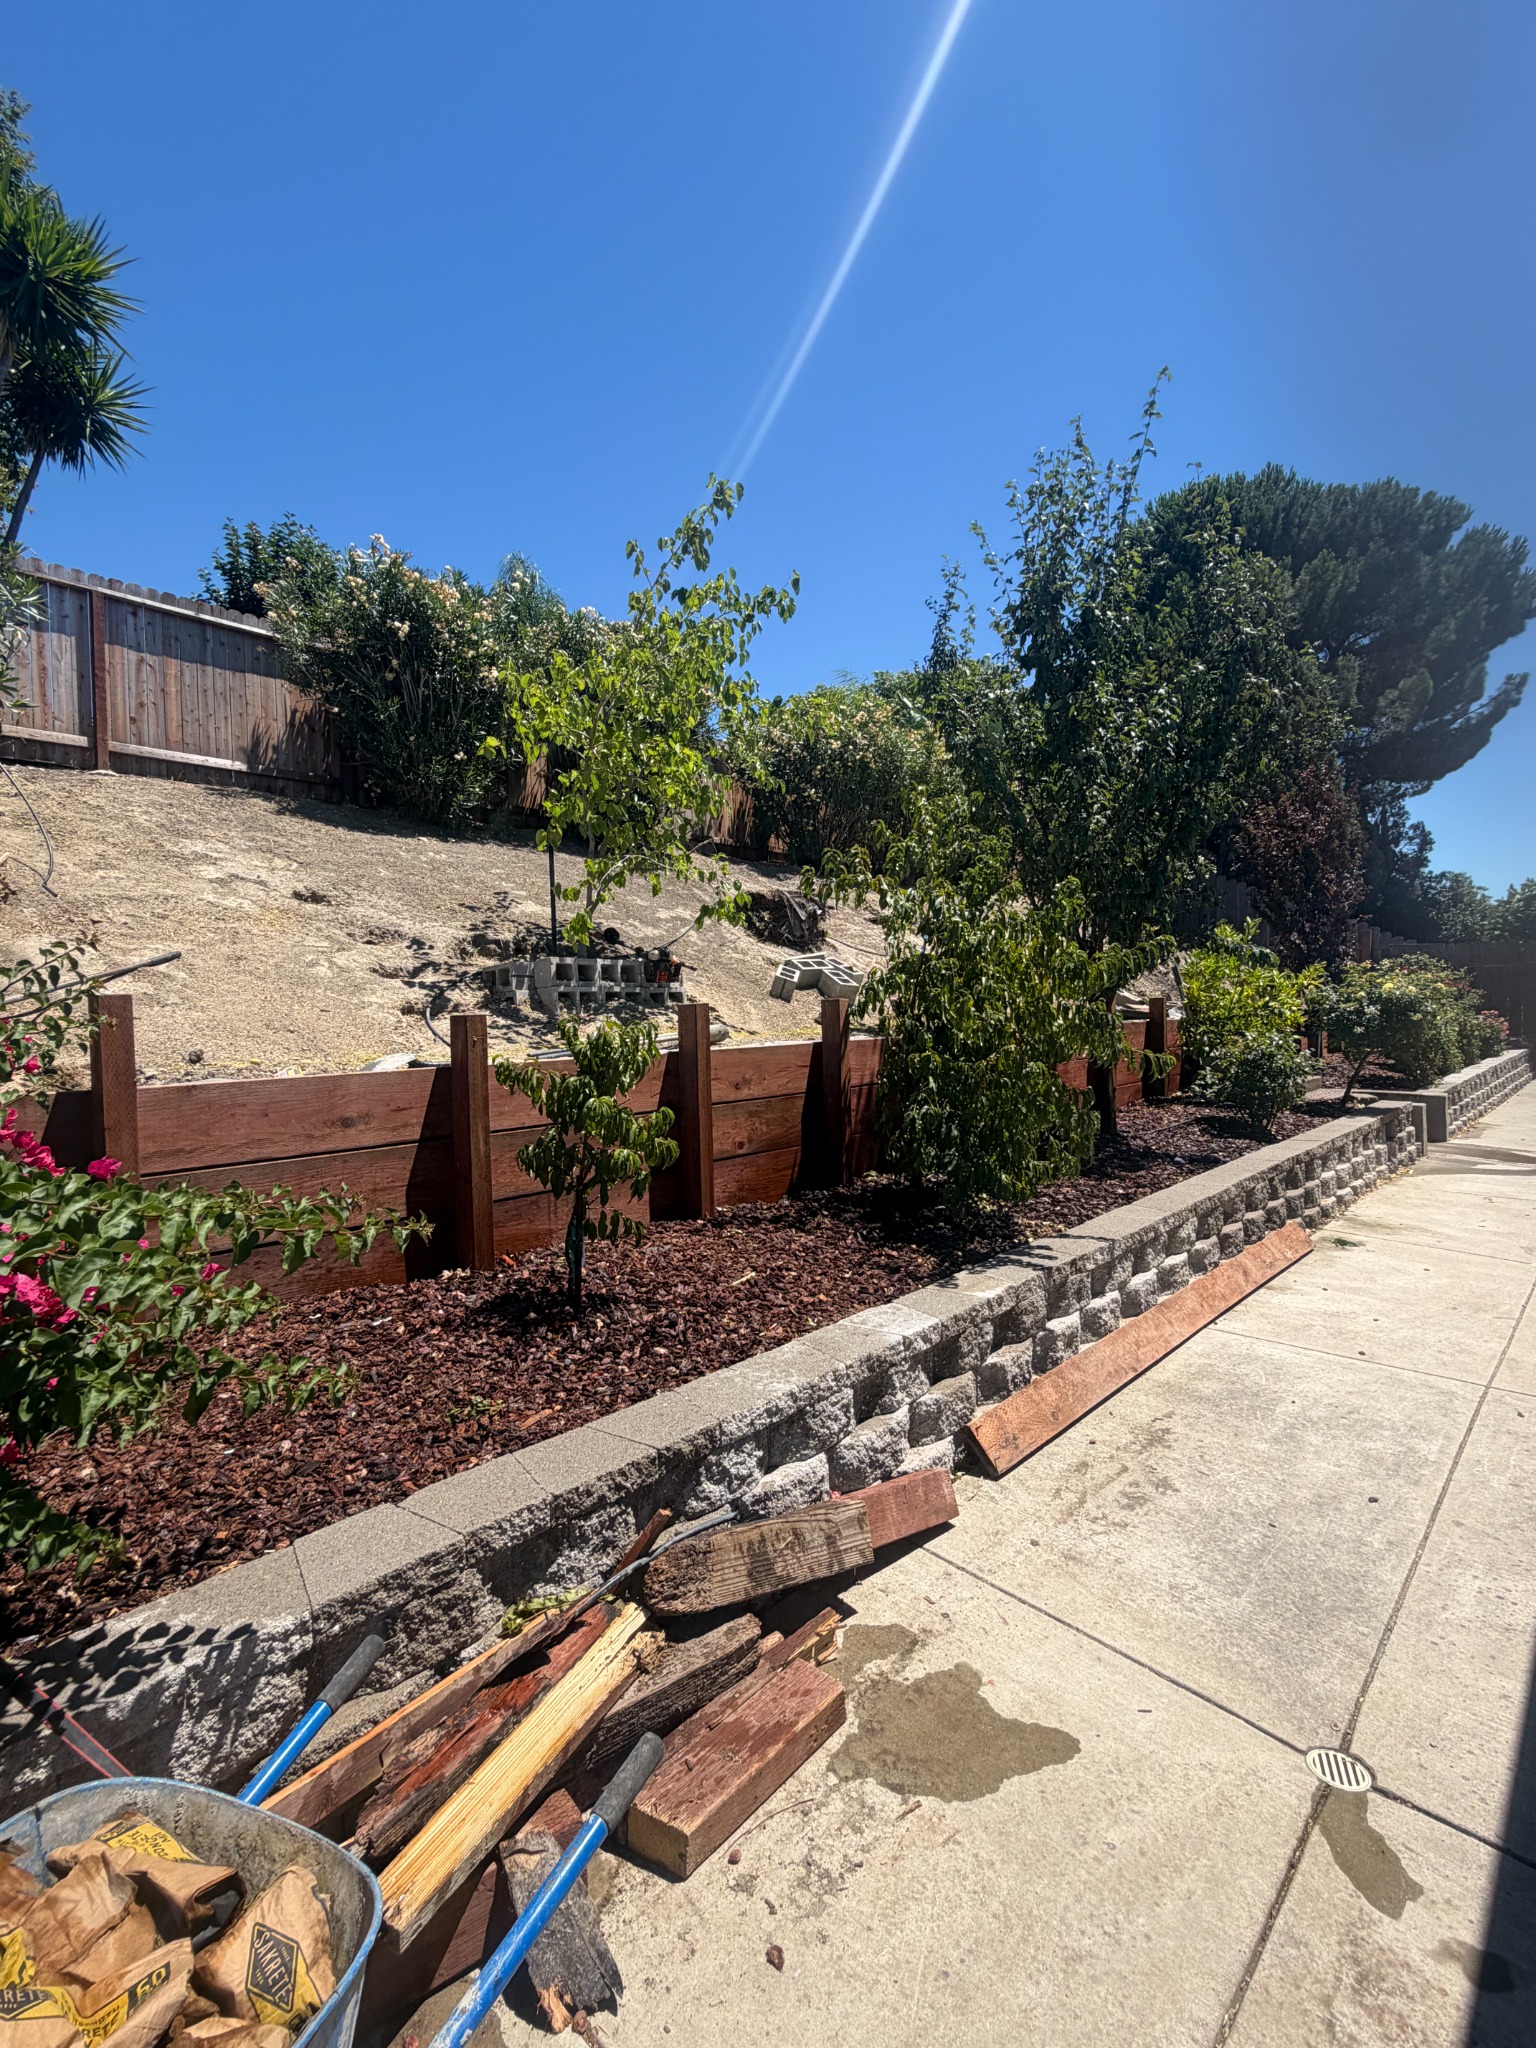
Before · During · Completion

These project images show the original condition, the opened construction area and the completed hillside—not a rendering or stock landscape.
Listen · Vision · Design · Execution
What RJ Landscape installed
The quality of a slope project depends on the relationships between systems. Water control supports the landscape; retaining defines elevation; access connects the levels; and planting completes the experience.
The failing original wall was replaced with a new pressure-treated retaining system. A high-end redwood face gives the structural work a refined, finished appearance.
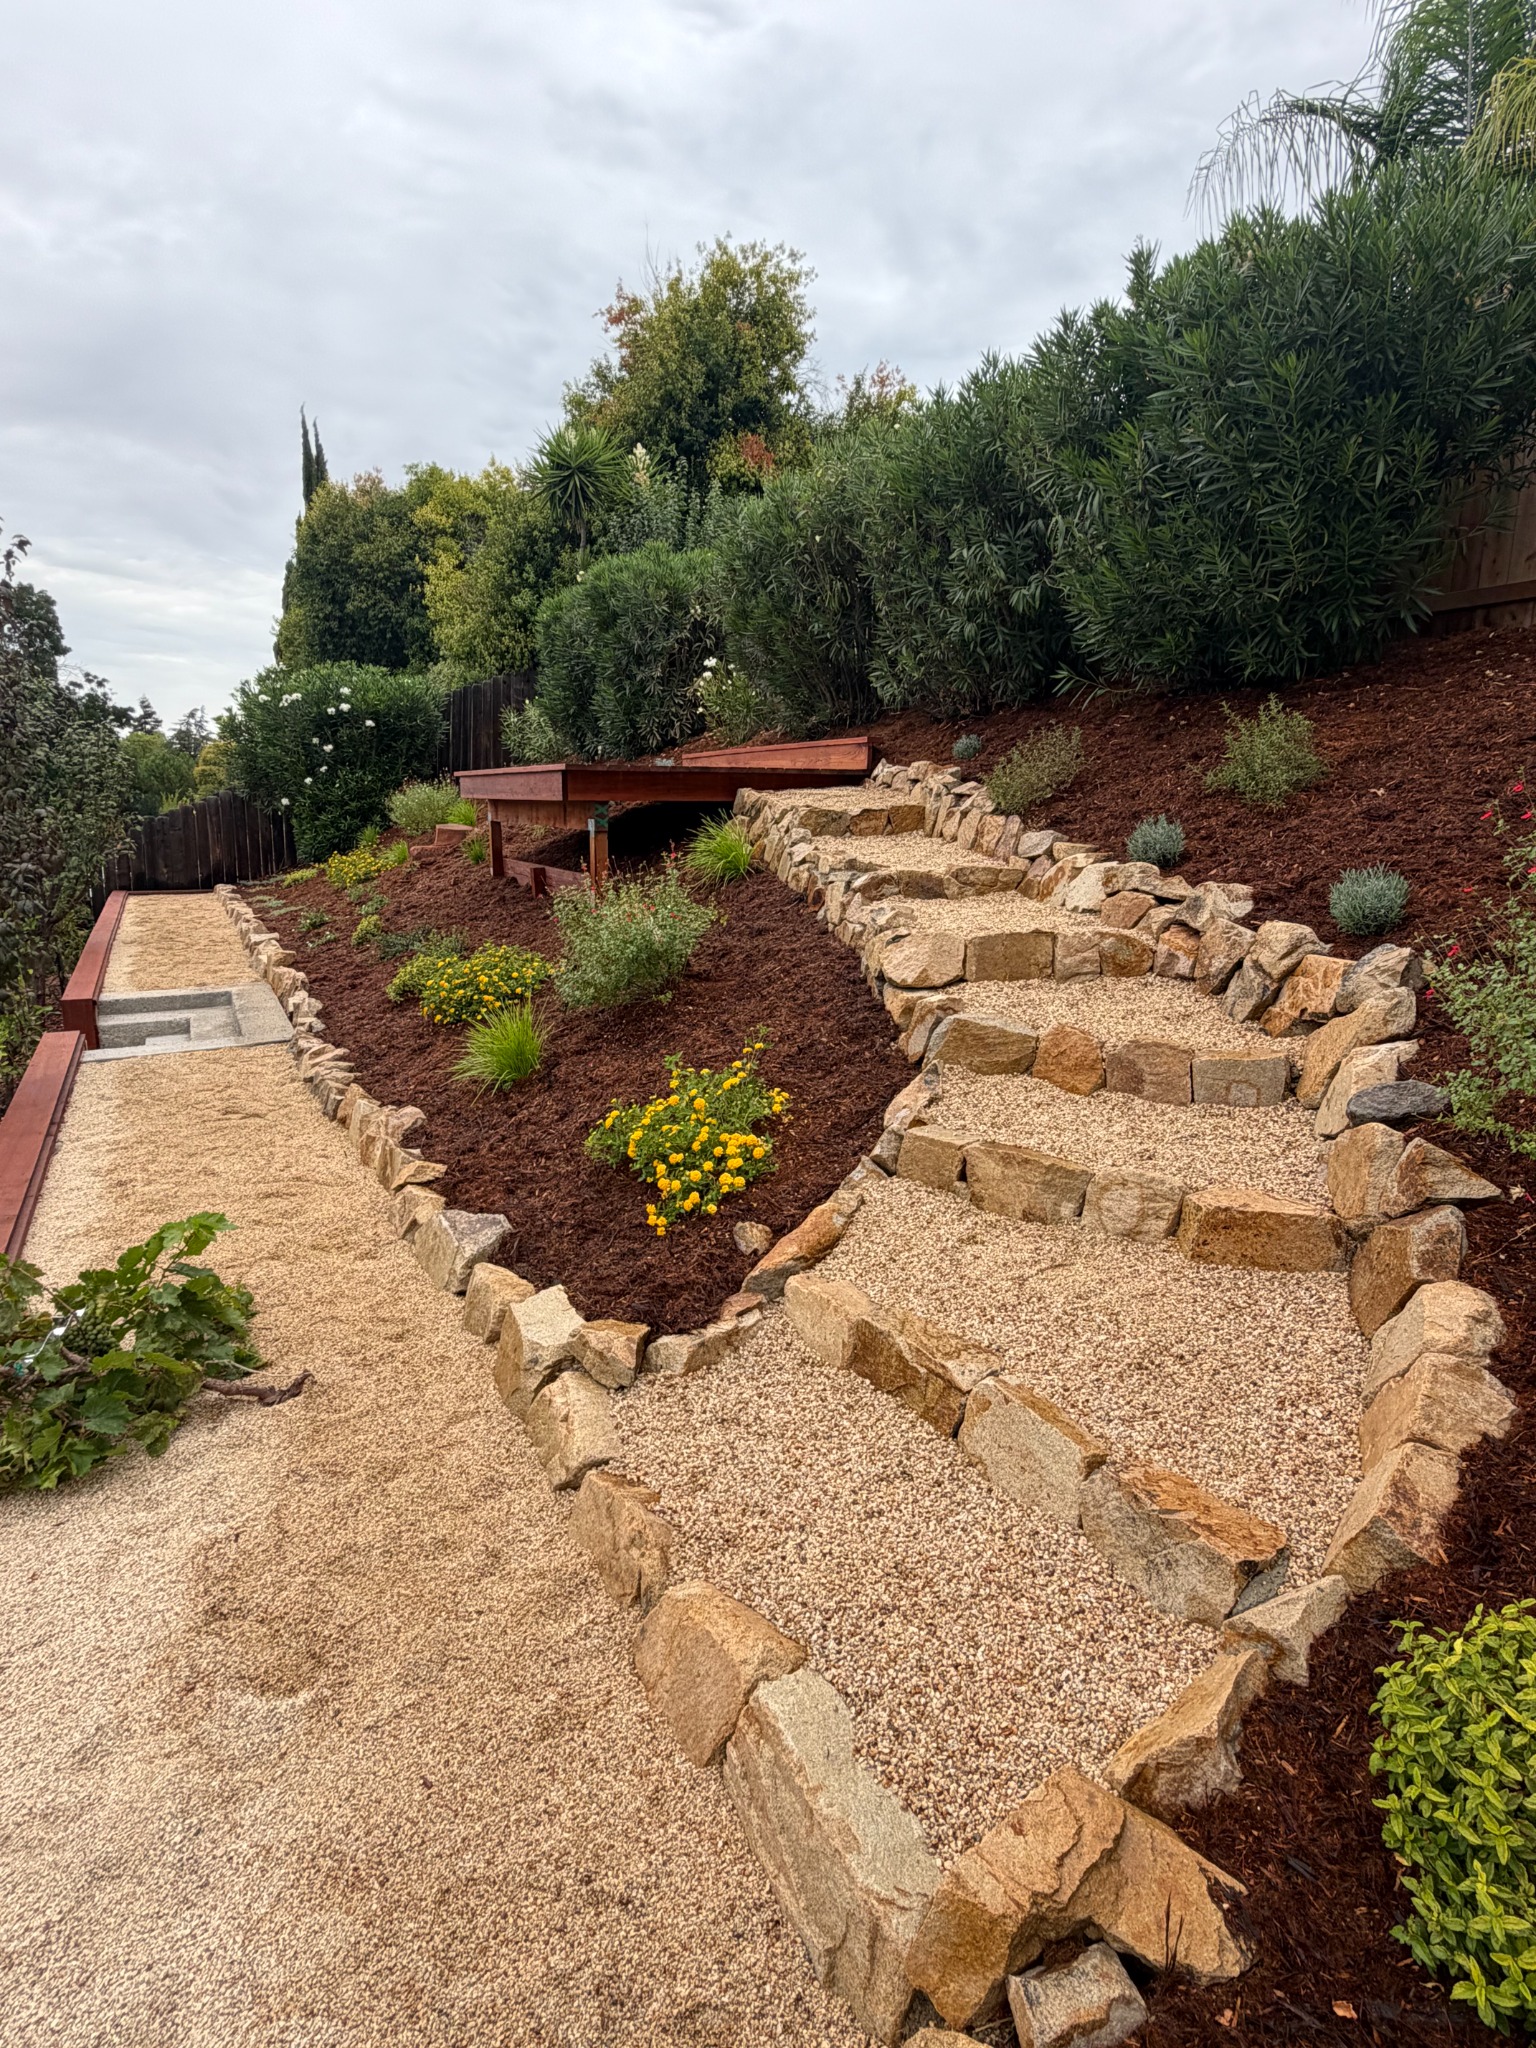

Natural stone stairs and a coordinated pathway establish a comfortable route across the steep grade, with stone edging defining every transition.
A custom deck creates a level destination within the hillside. Fine redwood and a stain-and-sealer finish add warmth while helping protect the wood.
Layered planting softens the slope, while a new drip-irrigation system delivers water directly to every new backyard plant.
Drainage was incorporated into the build so water movement could be addressed as part of the slope plan—not treated as an afterthought.
The layout coordinates retaining, walking surfaces, stone risers, planting zones and deck elevations so each element meets the next deliberately.
The completed project
The completed hillside now has a defined route from the lower yard through the upper garden. Tecate Gold stone stairs and pathways follow the grade, natural rock edging holds clean planting boundaries, warm redwood visually connects the long retaining wall to the deck, and layered planting settles the construction into the existing landscape.
What this project proves“On a steep slope, precision is not one detail. It is the relationship between every elevation, water route, walking surface and finished material.”— RJ Landscape design philosophy
More RJ Landscape work
Planning a hillside transformation?
Share the grade, access, drainage and usability challenges on your property. RJ Landscape will review how design can coordinate the retaining, circulation, carpentry, irrigation and planting work before construction begins.